
Planning
Challenges and Opportunities
Originally built in the 1950s, the building has been empty and disused for sometime.
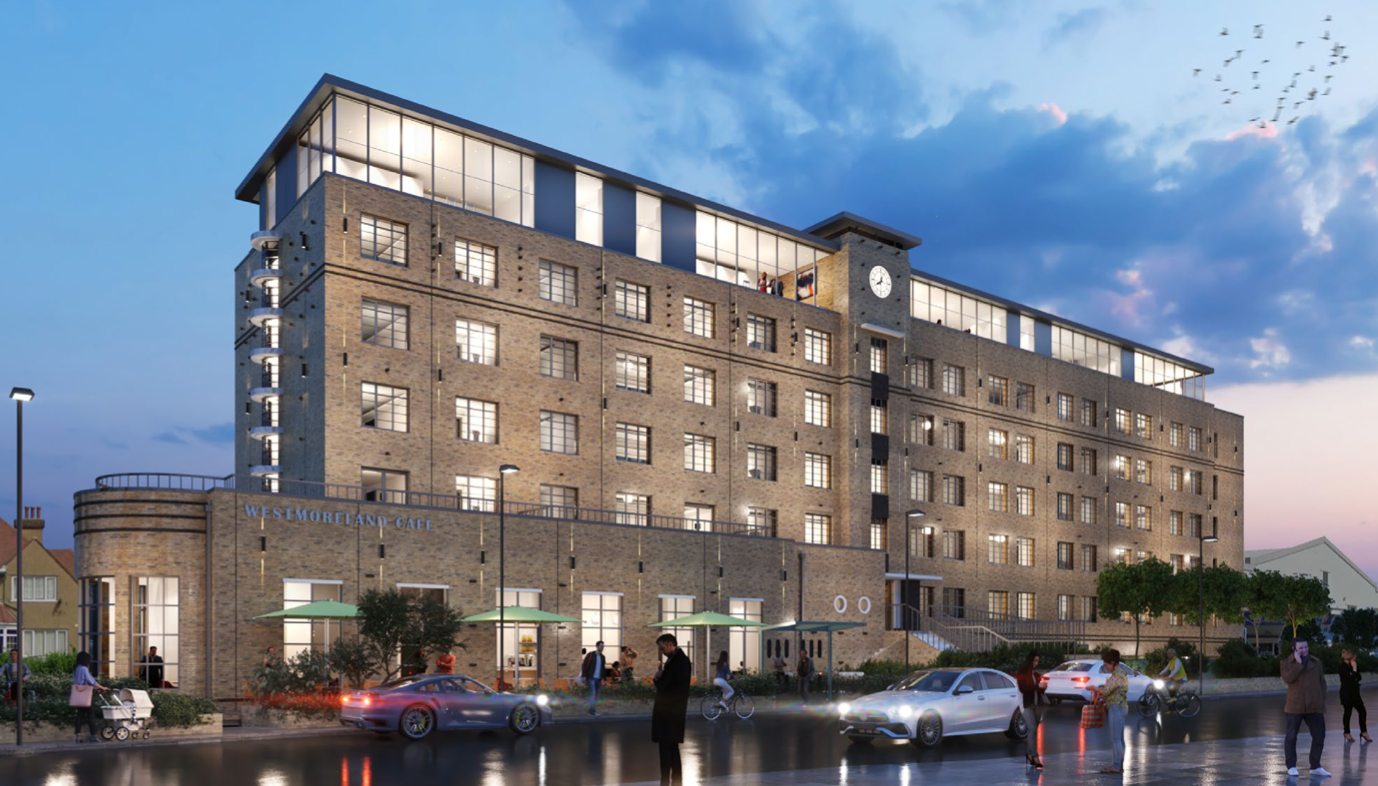
Converting the former Nurses home on Westmoreland Road into 37 flats and a cafe will not be without its challenges.
However, the planning application’s design statement says many of these challenges can be looked upon as opportunities. You can see the full plan (22/00254/B) by clicking here.
Originally built in the 1950s, the building has been empty and disused for sometime, has significant damp issues in the roof and upper levels, probably needs asbestos treatment and has walls which make major internal restructuring difficult.
However, the opportunity to revitalise the building as a space that will be made available to rent for young professionals and to attract, or retain, skilled workers and graduates to the island.
The Plan
The Manx Development Corporation’s plans would see the building converted into 37 one and two-bed flats which would be rented out. The space would also include a new commercial/community space on the ground floor as well as a shared co-worker space for residents. The building would be entirely electric and utilities technologies such as air source heap pumps and photovoltaic solar array (solar panels).

There won’t be any residential parking, aside from four accessible parking bays and two EV charging units. Instead the proposal is to ‘support and promote alternative sustainable means of transport’. This will include short and long stay bike parking and space for 54 bicycles and five motorbikes. Good news for those who like to walk to work, bad news for anyone who fancies a quick drive to Peel for an ice cream.

Inside, the plans include 37 flats built over the ground floor, up to the existing four floor. A fifth floor is also proposed which would include one one-bed flat and four two-bed flats with superior views over the capital. The building would also be serviced by a lift, which will replace the existing one.
Challenges
However, structurally the building is not without issues. An asbestos survey is ongoing and the basement is currently off limits due to the need to remove it from this area.
There are a number of visible structural repairs that have been made to the building at fourth floor level to address structural movement and cracking within the building.

The plans say: ‘This includes bracing around the clock tower at roof level and structural ties to the south-eastern elevation where there are a number of visible structural cracks.
‘The conclusion of the structural report is that the building is moving both vertically and horizontally and due to total lack of movement joints within the masonry facades this is causing significant cracking and potential if untreated for disproportionate collapse. To ensure the longevity and future structural integrity of the building, new vertical movement joints need to be introduced between every two window bays in from the top of the building to the ground

‘More significantly, a horizontal movement joint needs to be introduced to the perimeter of the building at fourth floor slab level. This will require that when the roof slab is removed, the entire fourth floor facades to slab level will also have to be removed for the new horizontal movement joint to be constructed including the clock tower.’
Over issues include a need to resolve damp and condensation, particularly on the fourth floor, while the application says a damp survey has ‘confirmed that the building has a major water ingress and damp issue’.
50 Years, Three Generations And Thousands of Windows

Josh Secures £300k Backing For Gaming Venture

Review: ‘Easily Tom Holland’s Best Outing As Spider-Man’

New Hotel Plan for Peel

You must be logged in to post a comment.