
Planning
Westmoreland Village Recommended for Approval
The Manx Development Corporation, which is owned by the taxpayer, wants to demolish many of the buildings in the area to construct its ‘Westmoreland Village’.
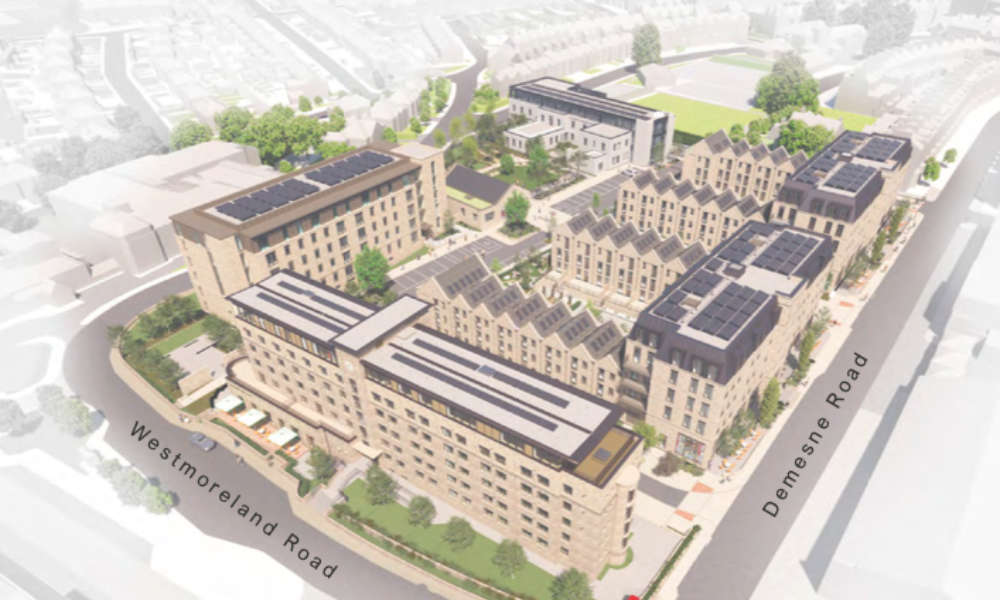
The island’s planning committee will next week be advised to support plans for 133 homes around Demense Road in Douglas.
The Manx Development Corporation, which is owned by the taxpayer, wants to demolish many of the buildings in the area to construct its ‘Westmoreland Village’.
While the final decision will be for the committee, the planning officer who has reviewed the proposal and comments from residents has recommended approval.
In its application, the MDC outlines the six ‘key characteristics’ of the scheme, which include it being well-connected, having a variety of new green spaces, being a space for all ages, having a major increase in green and blue infrastructure, being sustainable and encouraging lower car ownership through active travel and public transport links.
While not directly connected, the scheme is linked to the redevelopment of the former nurses’ home, which is also an MDC scheme.
With the nurses’ home being the highest point at six storeys, the rest will peak at four storeys. Inside, the apartments on the four floors above the retail units in each building will each amount to seven apartments per floor (28 in total) with each floor containing four one-bed units and three two-bed units.
The 26 three-storey townhouses are all three-bedroomed. The two blocks of apartments which sit at the end of two of the rows of townhouses are all one bed (6 in total). The residential units in Blocks B and C amount to 88 in number, 38 one-bed, 24 two bed and 26 three-bed
In their report, the planning officer says that this plan would see all of the building, which the MDC has spent over £2m buying up, will be demolished, with Crookall House being the sole survivor and would be retained and extended for office space.
The report does highlight some issues with the site, such as a lack of GP services in the area and pressure on schools, particularly high schools.
Residents concerns about the plans are also detailed, ranging from a lack of parking provision, a lack of green space, questions about the over-reliance on ideals about people riding bikes and that the redevelopment would be oversized and unsympathetic to its surroundings. There are also concerns raised about whether, given it has spent money buying up occupied homes, this could be considered a brownfield development, which is why the MDC was created.
However, the planning officer considered that many of these issues are addressed in the application, while the site would also improve some existing amenities, such as the Scout hall.
While some argue about the intentions and potential pitfalls of the so-called ’15 15-minute city’ concept, the planning office said that they ‘place people at the heart of place-making decisions as well as less reliance on private transport’.
They added: ‘This development embraces the 20-minute neighbourhood/15-minute city principle in providing a range of facilities and arrangements which invites non-residents into the site whether to use its facilities or pass through it en route to somewhere else and where a balance has been struck between providing adequate car parking whilst not having the development visually dominated by cars and where pedestrians can safely and conveniently pass through and within the site and where ramps and minimal steps and well lit.’
Ultimately, the planning officer has recommended that the plans be approved, but that conditions around transport, green spaces, public utilities and green energy plans are included.
You can find the full report here.


50 Years, Three Generations And Thousands of Windows

Josh Secures £300k Backing For Gaming Venture

Review: ‘Easily Tom Holland’s Best Outing As Spider-Man’

New Hotel Plan for Peel

You must be logged in to post a comment.