
Community
Changing Room Plans Submitted
The previous changing rooms were condemned earlier this year
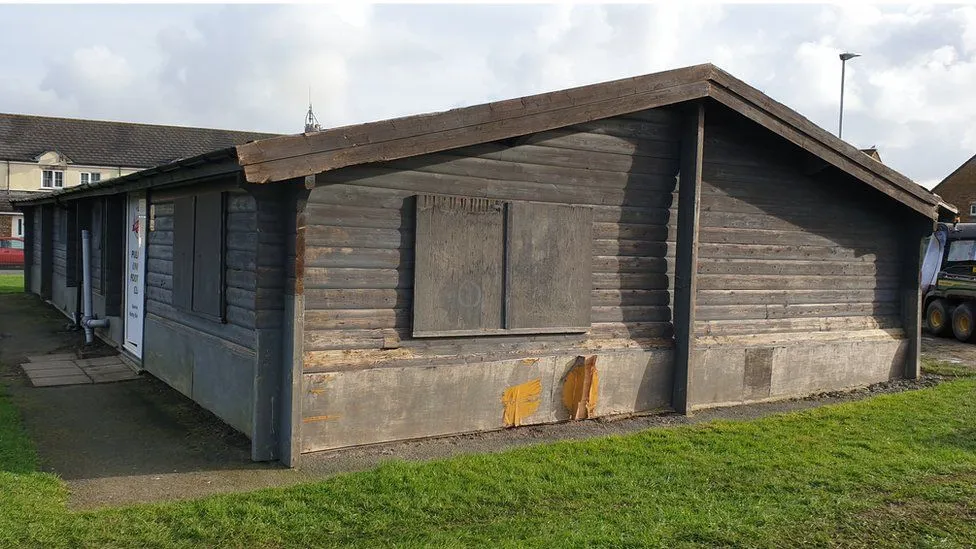
Pulrose United and Douglas Athletic are a step closer to having proper changing facilities again, as Douglas Council submits plans for Spring Valley.
The previous changing rooms were condemned earlier this year after an inspection by the local authority.
The Council’s planning application is to replace the existing facilities in line with the English Football Associations Football Foundation (FF) step 7 changing room requirements.
The existing building has a floor area of 152m2, the proposed building has a floor area of 200.34m2, so an increase of 48.34m2. The new building designs incorporate the following:
- Four changing rooms to FF step 7 changing room standards and requirements.
- Two referees changing rooms to FF step 7 changing room standards and requirements.
- The building has separate spectator facilities of male, female and disabled toilets. The disabled toilet will also include baby changing facilities. Toilets will only be open during the times the building is in use.
- Serving hatch to serve refreshments to spectators
- Plant room
In its application, the Council said: ‘The Council have been working with the FF to ensure the new changing facility meets the current FF step 7 standards for changing facilities. With the changing facility meeting the FF requirements the project has access to significant grant funding form the FF. This FF grant funding currently makes the project finically viable for the Council.’


50 Years, Three Generations And Thousands of Windows

Josh Secures £300k Backing For Gaming Venture

Review: ‘Easily Tom Holland’s Best Outing As Spider-Man’

New Hotel Plan for Peel
